

Texas Pro Remodeling designs and builds kitchen remodels for homeowners across Dallas. One team handles the layout, the cabinets, the countertops, the plumbing and electrical, and the finish carpentry, so you are not coordinating five trades yourself. We work on everything from a cabinet and countertop refresh to a full gut renovation with a new floor plan, and we pull the City of Dallas permits when the scope calls for them.
A+ Rating
Fully Protected
175+ Google Reviews
On All Work
Always Available
What we do | Design build kitchen remodeling. Design, materials, and construction under one team, from first walkthrough to final punch list. |
Where we work | Dallas and the surrounding DFW cities, including Plano, Frisco, McKinney, Irving, Garland, Richardson, Mesquite, Grapevine, Coppell, Allen, Arlington, and Fort Worth. |
Typical Dallas cost | $12,000 to $25,000 for a refresh. $30,000 to $55,000 for a mid range remodel. $60,000 and up for a full gut with layout changes. |
Typical timeline | 3 to 5 weeks for a refresh. 6 to 10 weeks for a standard remodel. 10 to 16 weeks when walls, plumbing, or gas lines move. |
Permits | Required once plumbing, gas, electrical, or framing changes. We file through the City of Dallas and schedule the inspections. |
Estimate | Free in home visit, written scope, named allowances, and a fixed number before any work starts. |
Most Dallas homeowners want a number before they want a design. Here is how kitchen projects in this market actually price out.
3 to 5 weeks
Cabinet refacing or painting, new countertops in the existing footprint, backsplash, sink and faucet, hardware, lighting swap, paint. Nothing moves.
6 to 10 weeks
New semi custom cabinets, quartz or granite counters, new flooring, backsplash, appliances, updated lighting and receptacles, minor layout changes within the same walls.
10 to 16 weeks
Custom cabinetry, a new floor plan, walls opened or removed, plumbing and gas relocated, new panel or circuits, structural beam work, premium counters and appliances.
Most Dallas kitchens land in the mid range tier. The number moves based on the size of the kitchen, the cabinet grade, and whether anything behind the wall has to change. For a full breakdown by city and material, see our DFW kitchen remodel cost guide.
Homeowners usually ask how long the crew will be in the house. The more useful question is how long the whole thing takes from the first conversation, because most of the calendar is spent before anyone picks up a hammer.
Phase | Typical duration | Notes |
Design and selections | 2 to 4 weeks | Layout, drawings, and every material decision. Slow selections are the most common cause of a delayed project. |
Cabinet lead time | 4 to 10 weeks | The real driver of the schedule. Stock cabinets ship fast. Custom cabinets do not. This runs parallel to permitting. |
Permit review | 1 to 3 weeks | Only if the scope requires it. Runs parallel to ordering. |
Demolition and site prep | 3 to 5 days | Containment, protection, and removal of the old kitchen. |
Rough plumbing, electrical, framing | 1 to 2 weeks | Longer if the slab is cut or a beam goes in. |
Inspection and close walls | 3 to 5 days | Drywall, tape, float, texture. |
Cabinet installation | About 1 week | Cabinets have to be set and level before countertops can be measured. |
Countertop template and fabrication | 1 to 2 weeks | Templating only happens after cabinets are installed. This gap is unavoidable and surprises people. |
Backsplash, flooring, paint, trim | 1 to 2 weeks | Finish trades in sequence. |
Punch list and final walkthrough | 2 to 3 days | Adjustments, touch ups, cleanup, handover. |
A 1931 house in Lakewood and a 1968 ranch in Lake Highlands need completely different projects. Knowing which one you have changed the budget, the timeline, and what has to be dealt with before the pretty part starts.
Lakewood, the M Streets, Munger Place, Junius Heights
Mostly 1920s to 1940s Tudor, Craftsman, and cottage homes. Kitchens are small, closed off, and separated from the dining room by a wall, often with a breakfast nook attached. The usual project is opening that wall, rebuilding storage from scratch, and dealing with what is behind it. Many of these houses sit on pier and beam, which makes plumbing moves easier and cheaper. Expect the electrical panel and older drain lines to come into scope.
Bungalows and early century cottages
Bungalows and early century cottages, largely pier and beam. Homeowners here usually want to keep the character of the house and rebuild the kitchen inside it, which means custom cabinetry sized to non standard openings rather than stock boxes. Access under the floor keeps plumbing costs down compared to slab homes.
Postwar ranch homes
1950s through 1970s ranch homes on slab. Galley kitchens closed off from the den are the norm. The most common request is opening that wall, which usually means a structural beam and a permit. Slab foundations make relocating the sink or gas line more expensive than in an East Dallas home, so layouts that keep the plumbing wall where it is will stretch the budget further.
Builder grade production homes
Kitchens here are already large, but they are often builder grade and poorly zoned, with an oversized island that does not work and cabinets that were never designed for how the family actually cooks. These projects are usually cabinets, counters, island rework, storage, and lighting, with little or no structural work. That keeps them shorter and more predictable than an older home remodel.
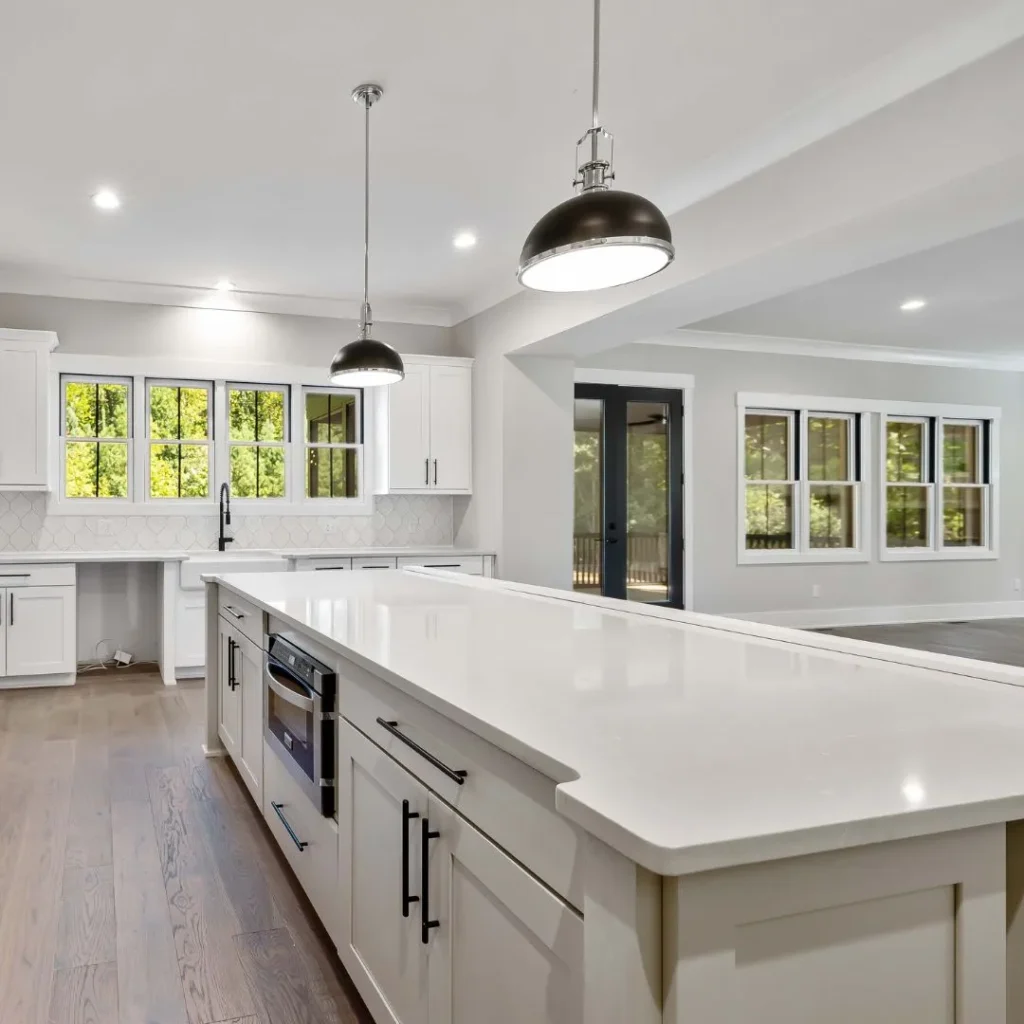
Not every kitchen needs a gut renovation. Use the problem you actually have to pick the scope.
What is wrong | What it usually needs |
Cabinets are solid but the finish looks dated | Refresh. Refacing or painting, new hardware, new counters. |
Counters are worn and the backsplash is dated but the layout works | Refresh. Counters, backsplash, sink, faucet, lighting. |
Not enough storage and the cabinets are failing | Mid range. New cabinets sized properly for the space. |
The layout works but everything in it is tired | Mid range. Cabinets, counters, flooring, appliances, lighting. |
Two people cannot work in the kitchen at once | Full remodel. The work zones need to change, which usually means moving plumbing. |
The kitchen is closed off from the rest of the house | Full remodel. A wall has to come out, which usually needs a beam and a permit. |
Appliances trip the breaker or there are not enough outlets | Electrical work is required regardless of tier. Get the panel assessed early. |
There is water damage or the drain lines are failing | Address this first, at any tier. Finishing over a plumbing problem costs more later. |

A kitchen remodel involves dozens of decisions and half a dozen trades. Most homeowners do not want to project manage that, and they should not have to.
We run the whole project with one team and one point of contact. You get a written scope with named allowances before the work starts, a schedule with real dates, licensed trades on every regulated part of the job, and a walkthrough at the end where we go through it together.
Permits, inspections, and the coordination between trades are ours to manage, not yours.
We visit your home, design the layout, help you choose materials, and give you a written scope with a fixed price. We file the City of Dallas permit if the work needs one. Nothing starts until you approve it.
We protect the house, remove the old kitchen, and handle plumbing, electrical, and framing first. After the rough in inspection, cabinets, counters, backsplash, flooring, and lighting go in. One team runs every trade.
We complete the trim, paint, and hardware, walk the kitchen with you, finish the punch list, and clean up. You get the warranty and paperwork in writing.
We remodel kitchens throughout Dallas, including Lakewood, the M Streets, East Dallas, Preston Hollow, Lake Highlands, Oak Cliff, Bishop Arts, Kessler Park, Casa Linda, White Rock, Uptown, and North Dallas.
We also serve homeowners in Plano, Frisco, McKinney, Allen, Richardson, Garland, Irving, Coppell, Grapevine, Mesquite, Arlington, and Fort Worth.
A refresh in the existing footprint runs about $12,000 to $25,000. A mid range remodel with new cabinets, counters, flooring, and lighting typically runs $30,000 to $55,000. A full remodel with a new layout, relocated plumbing, and custom cabinetry starts around $60,000. Cabinet grade and whether anything moves behind the wall are the two biggest variables. We give you a written number with named allowances after the in home visit.
Plan on 3 to 5 weeks for a refresh, 6 to 10 weeks for a mid range remodel, and 10 to 16 weeks for a full remodel with layout changes. Cabinet lead time is usually the longest single item and can run 4 to 10 weeks on its own, which is why design and ordering start well before demolition.
Cosmetic work in the same footprint generally does not need one. Painting, refacing cabinets, replacing counters in place, backsplash, and swapping a fixture in the same location are usually exempt. You do need a permit once plumbing, gas, electrical, or framing changes. Dallas handles permitting through the DallasNow portal, and we file the application and schedule the inspections.
Most homeowners do. We set up dust containment, keep a clear path through the house, and work set hours. You will be without a kitchen for the working duration of the project, so plan a temporary setup with a microwave, a kettle, and a fridge in another room. For a full gut with layout changes, some families prefer to be out for the messiest two to three weeks.
Cabinetry, at roughly 30 percent of a typical budget, followed by labor at around 25 percent. Moving plumbing is the line that surprises people most, especially in Dallas homes on a slab, where relocating a sink or gas line means cutting and repouring concrete.
A well executed kitchen is consistently one of the stronger returns among interior projects, and a mid range remodel typically recovers more of its cost at resale than a high end one. If resale is the primary goal, the mid range tier is usually the right target. If you plan to stay ten years, build the kitchen you want to use.
Keeping the plumbing wall where it is will save meaningful money, particularly on a slab foundation. Change the layout when the current one genuinely does not work, for example when two people cannot pass each other, when the kitchen is closed off from the living space, or when the fridge blocks a work zone. We tell you at the consultation whether the change is worth what it costs.
Yes. We prepare the plan set, file through the City of Dallas, coordinate the licensed electrician and plumber on their own trade permits, and schedule every inspection including the rough in before the walls close.

Tell us what is not working in your kitchen and we will tell you what it takes to fix it. The in home visit is free, the estimate is written, and the allowances are named so the number means something.